






DEFECT & SURFACE INSPECTION

Defect & Surface Inspection AI for Zero Defect Escapes

KOMPASS AI inspects every unit for scratches, dents, cracks and contamination at full line speed, through the cameras you already have — no sampling, no fatigue, no defect leaving your plant unrecorded, just parts that are right the first time.

Get in touch

Trusted by industry-leaders for zero-defect production

THE PROBLEM

Every Missed Defect is a Customer Complaint Waiting to Happen.

Manual inspection accuracy drops as the shift wears on, and sampling only ever covers a fraction of what you ship. And the good parts an inspector rejected just to be safe never show up in any report.

Defects That Escape

Fatigue, shift changes and line speed all pull the same way. What gets missed comes back as a complaint, a warranty claim, or a recall.

Good Parts Thrown Away

When inspectors are unsure, they reject. Over-rejection is scrap you already paid to produce, and nobody measures it because it never leaves the plant.

No Image, No Root Cause

Paper logs record a verdict, not the defect. Without an image history for every part, quality argues about causes instead of fixing them.
The Solution

Defect and surface inspection, built into the cameras you already have

Our Cognitive Product Inspection system, KOMPASS™, paired with modular vision hardware, inspects every unit at line speed, learns your defects from your own parts, and keeps an image record of everything it passed and everything it rejected.

See Every Defect, on Every Unit

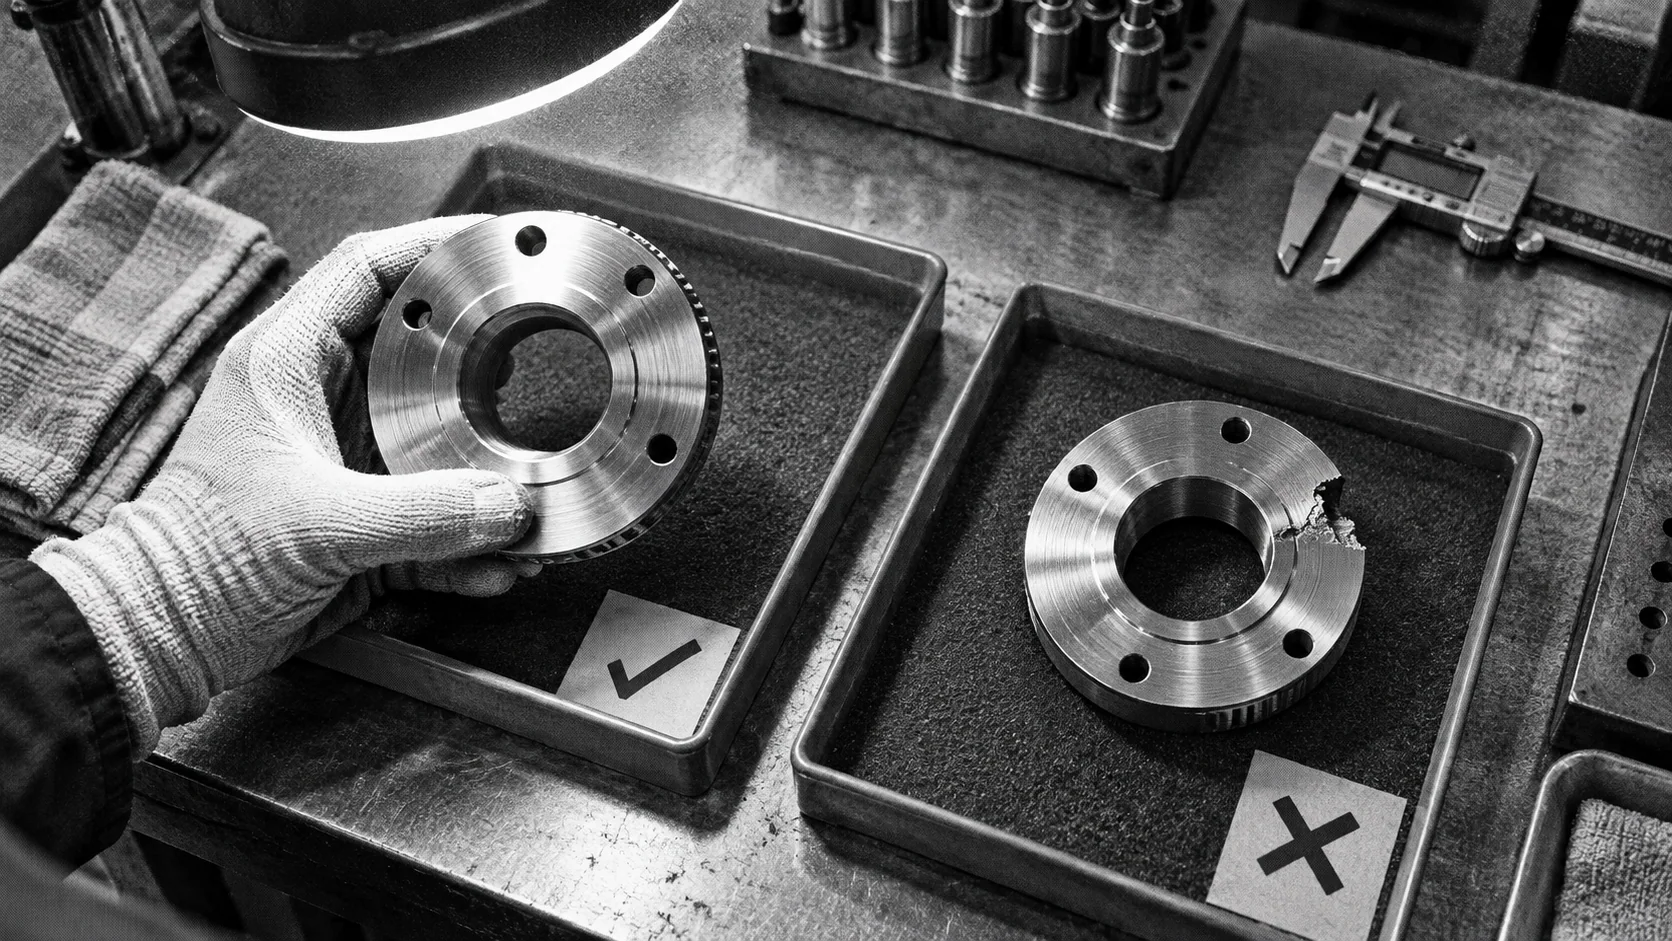
  • Detects scratches, dents, cracks, burrs, corrosion, contamination and deformation
  • Reads shiny, brushed, painted and transparent surfaces that defeat rule-based vision
  • Inspects 360° with modular hardware, for complex parts and flat components alike
  • Catches sub-visual, sub-millimetre flaws the eye cannot resolve
>99%
detection accuracy
100%
of units inspected
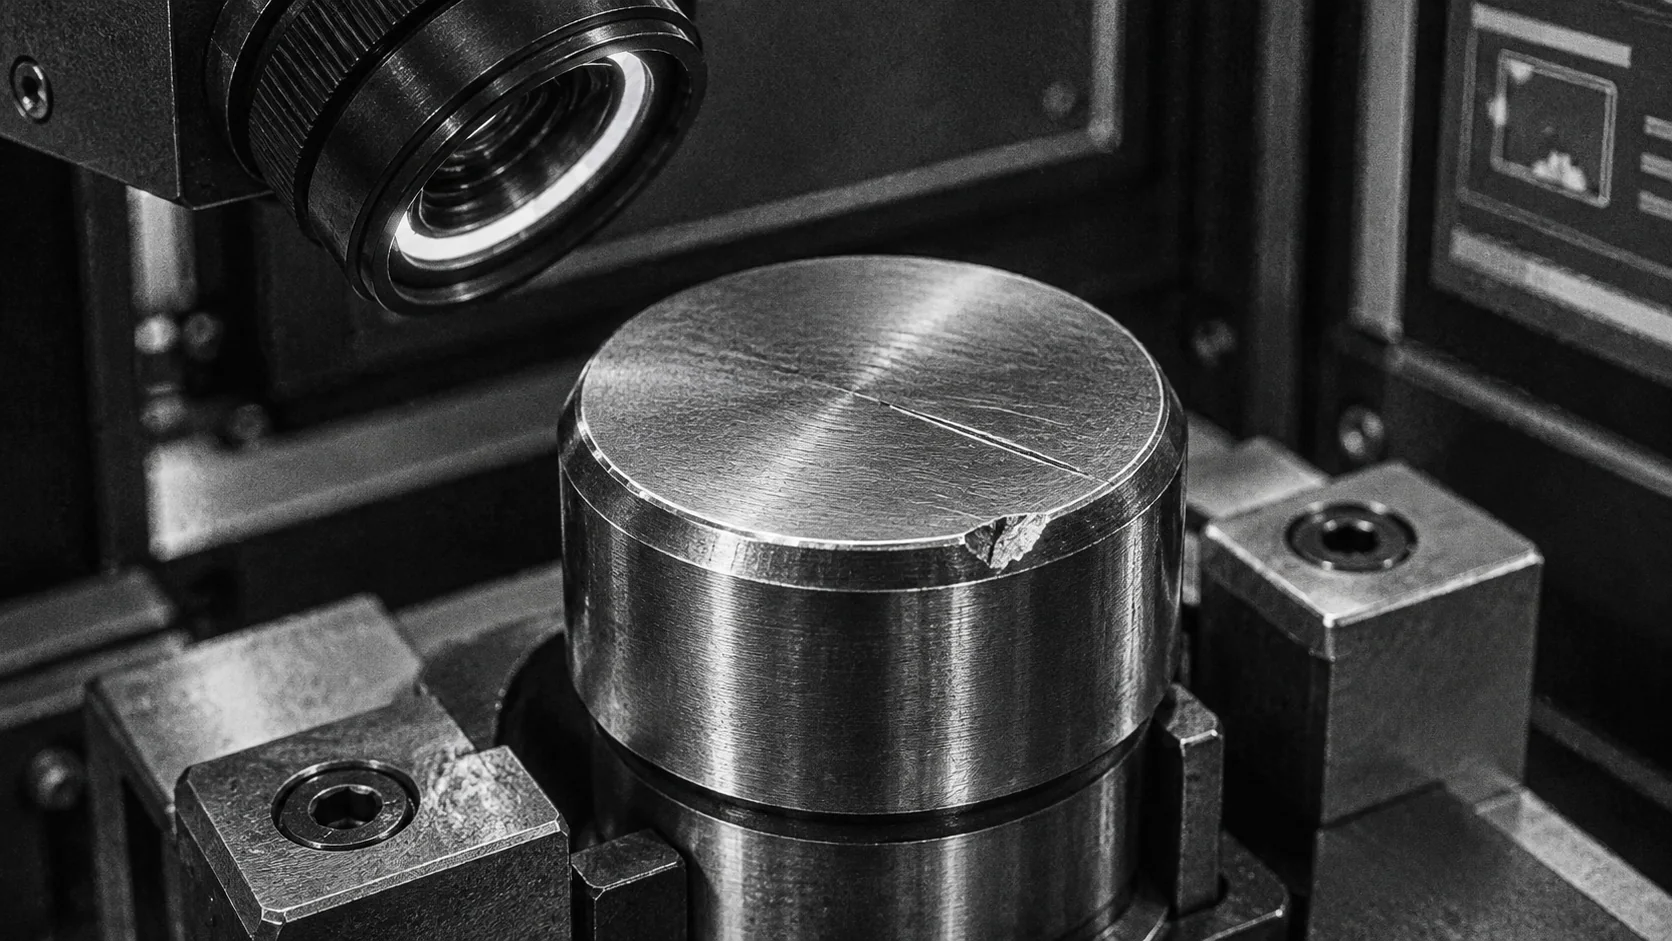
Illustration: See every defect
Illustration: Inspect at full line speed

Inspect at Full Line Speed

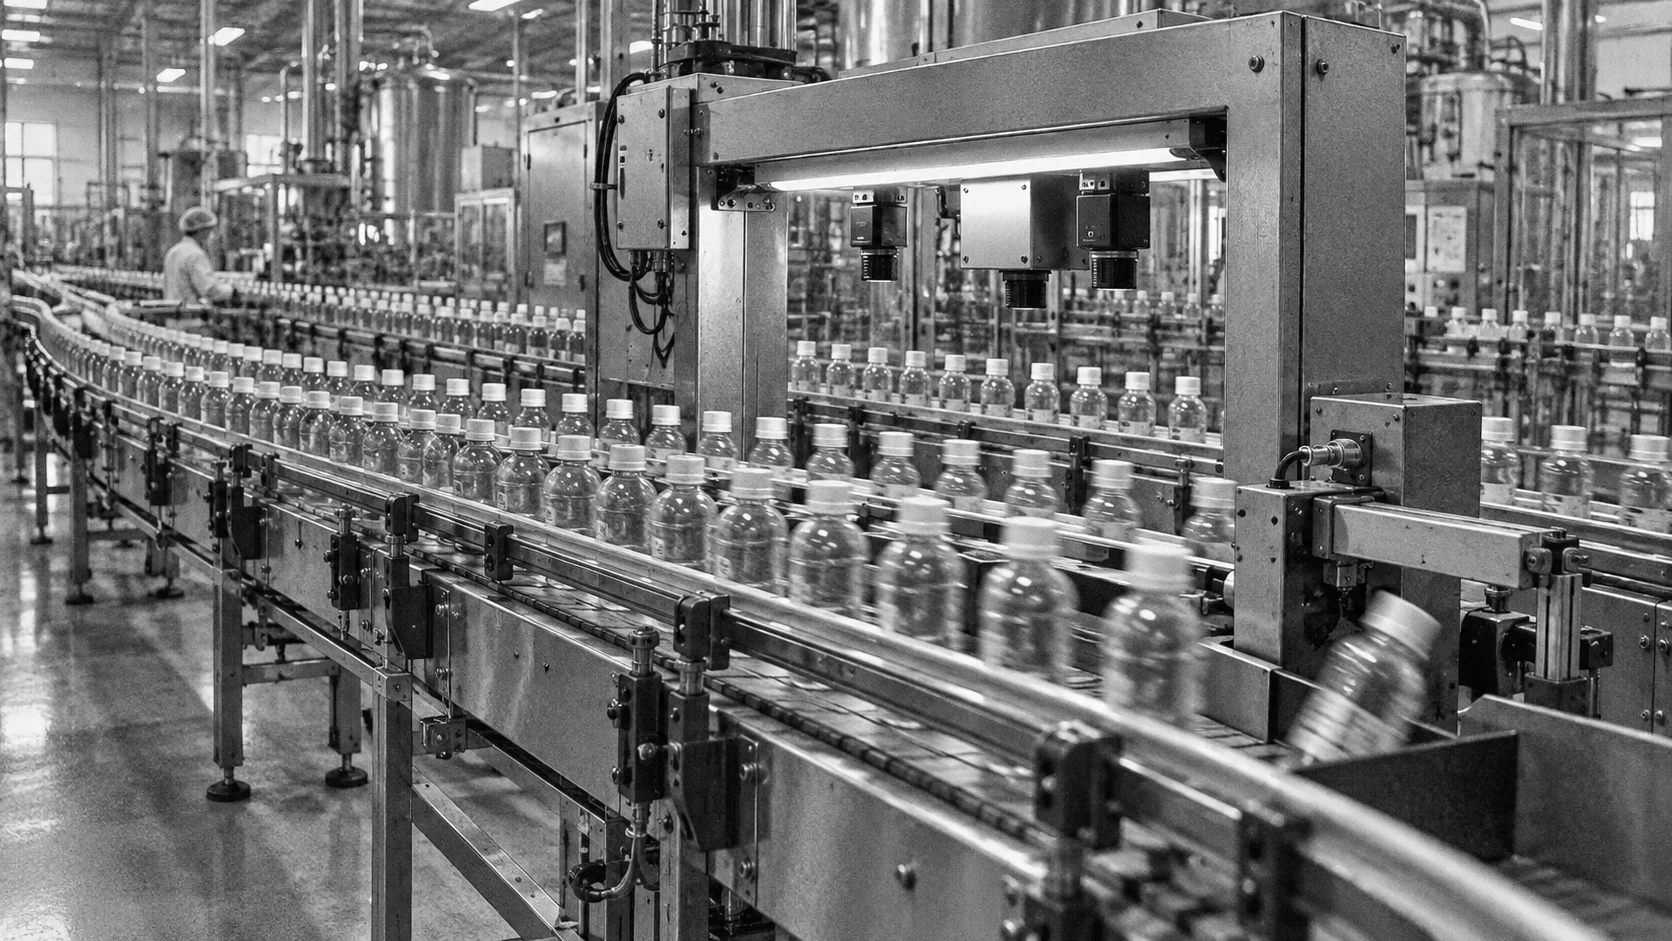
  • Runs in-line at 12,000 FMCG parts or ~100 automotive parts per minute
  • Triggers reject gates and diverters inside the dwell time, with no operator in the loop
  • Maintains >90% yield across shifts and operators
  • Integrates into standard production lines with no workflow disruption
12,000
parts per minute
33%
improvement in throughput

Stop Scrapping Good Parts

  • Learns the difference between a real defect and normal surface variation
  • Trains on your own parts and your own defects, with 20 samples per defect
  • Records a digital twin with full image history for every unit shipped
  • Generates batch-wise defect analytics and visual libraries for root cause
40%
fewer false rejections
10-15%
less rework and scrap
Illustration: Stop scrapping good parts
USE CASES

Defects and Surfaces We Inspect

Rule-based vision needs a new template for every part revision. KOMPASS learns the defect from your own samples, so a new variant is a training set and not a re-programming project, and it runs on the cameras already looking at your line.
Scratch Detection
High Demand
Finds scratches on brushed, painted and reflective surfaces that rule-based vision reads as glare.

See it running on your line

Tell our engineers which surfaces scratch on your line and they will walk you through implementation, timelines and cost for your line.

Learn More - Talk to our expert
Dent Detection
Catches dents and deformation on formed and pressed parts, before assembly locks them in.

See it running on your line

Tell our engineers where dents show up on your parts and they will walk you through implementation, timelines and cost for your line.

Learn More - Talk to our expert
Wood & Veneer Defect Inspection
Grades knots, splits and grain defects across sheets at conveyor speed.

See it running on your line

Tell our engineers your grading criteria and they will walk you through implementation, timelines and cost for your line.

Learn More - Talk to our expert
Foreign Material & Inclusion Detection
Spots foreign particles and inclusions in and on the product, the ones that turn into recalls.

See it running on your line

Tell our engineers your contamination risks and they will walk you through implementation, timelines and cost for your line.

Learn More - Talk to our expert
Edge Defect & Chipping Inspection
Checks edges and corners for chips and breakouts on glass, ceramic and machined parts.

See it running on your line

Tell our engineers which edges fail today and they will walk you through implementation, timelines and cost for your line.

Learn More - Talk to our expert
Deployment

Live On Your Line, Not In A Six-Month Pilot

Inspection runs on the cameras you already have on your line. No pilot line, no new hardware to install. We have mapped this deployment before, which is what makes it fast now.

STEP 01
Line audit and camera mapping

We walk your line, confirm camera and lighting coverage, and scope the parts, surfaces and defects for inspection.

→
STEP 02
Model training on your parts

The model trains on your actual parts and your actual defects, with 20 samples per defect, not a generic defect library.

→
STEP 03
Go live, verified

Inspection runs in shadow mode beside your current process, then goes live on your reject gate once accuracy is confirmed. Deployment takes 6–8 weeks.

→
Connect with us

Bring your parts and your toughest defects. We will scope a pilot on your line.

Get In Touch ↗
Zero
defect escapes
100%
units inspected inline
33%
improvement in throughput
6–12 months
ROI payback

Comparison

What Changes When You Add KOMPASS

Inspection moves from a sampled judgement call to every unit checked at line speed, and every part carries an image record of why it passed or failed.
Dimension
Manual QC
Rule-based machine vision
Jidoka · KOMPASS

Accuracy and consistency

~80 to 90%, varies by operator and shift

~90% on complex surfaces, drifts with the process

>99%, identical on every unit

Inspection coverage

Sampling, a fraction of units checked

Fixed positions, fixed part presentation

100% of units inspected inline

New part or new defect

Retraining people, and a new checklist

New templates, re-programming

Retrained from your own samples, with 20 samples per defect

Difficult surfaces

Judgement call under the light

Glare and texture break the rule set

Shiny, brushed, painted and transparent handled

Hardware

None, and no record either

Proprietary cameras and lighting rigs

Runs on the cameras you already have

Traceability

Paper logs, retrospective, no images

Pass or fail code, no context

Image history and defect data for every unit

First-Time-Right

Hope

Inspection after the fact

Right the first time, every shift

customer success

See AI Defect and Surface Inspection in Action

Discover how industry leaders catch every defect at line speed with Jidoka’s AI vision systems.

How Britannia Automated In-line Inspection for Biscuits with Jidoka
FMCG

High-speed biscuit inspection with automated quality control:

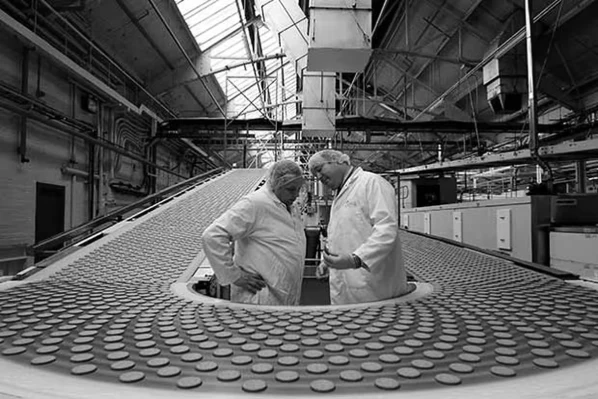
  • Over 99% detection accuracy at 12,000 biscuits per minute
  • Precise automated rejection of defective biscuits
  • Retrofitted into existing production lines
How Diageo Achieved In-Process Labeling Precision with Jidoka
FMCG

Labelled bottle inspection with AI vision system and modular hardware:

  • Complete Label inspection automation at 300+ bottles/minute
  • Ensures accurate text, orientation, and label quality
  • Automates end-of-line quality control and consistent standards

Frequently Asked Questions

AI defect and surface inspection uses cameras and deep-learning models to check every unit on a line for scratches, dents, cracks, contamination and deformation. Unlike sampling or rule-based vision, it inspects 100% of production at line speed, classifies each defect, and stores an image record of every part it passed or rejected.

Rule-based vision matches parts against a fixed template, so glare, texture and part variation read as defects, and every product revision needs re-programming. KOMPASS learns what a defect looks like from your own samples, tolerates normal surface variation, and handles the complex cosmetic flaws a rule set cannot describe.

Yes. Brushed metal, painted panels, glass and clear plastic are exactly where rule-based systems fail, because the reflection moves with the part. KOMPASS is trained on your surfaces under your lighting, so it separates a real scratch from a highlight, and modular hardware adds the angles the defect needs.

KOMPASS trains on your actual parts and defects using 20 samples per defect. The model learns the difference between defects and normal variation on your line. Training and shadow-mode validation use your parts before inspection goes live.

Over-rejection is the cost nobody measures, which is why shadow-mode validation runs before KOMPASS ever touches your reject gate. Once live it delivers 40% fewer false rejections than the process it replaces, because it learns the difference between a real defect and normal variation.

KOMPASS retrofits the cameras, controls and software already on your floor. It connects to PLCs, robots and conveyors, actuates reject gates within the dwell time, feeds MES and ERP for traceability, and runs at the edge, in-line or end-of-line, with your data staying on-site.

CONNECT WITH OUR EXPERTS

Maximize Quality & Productivity with Our Vision Inspection System for Manufacturing and Logistics.

Get in touch